
Retainer Wall Steps: Design, Materials, and Construction Guide
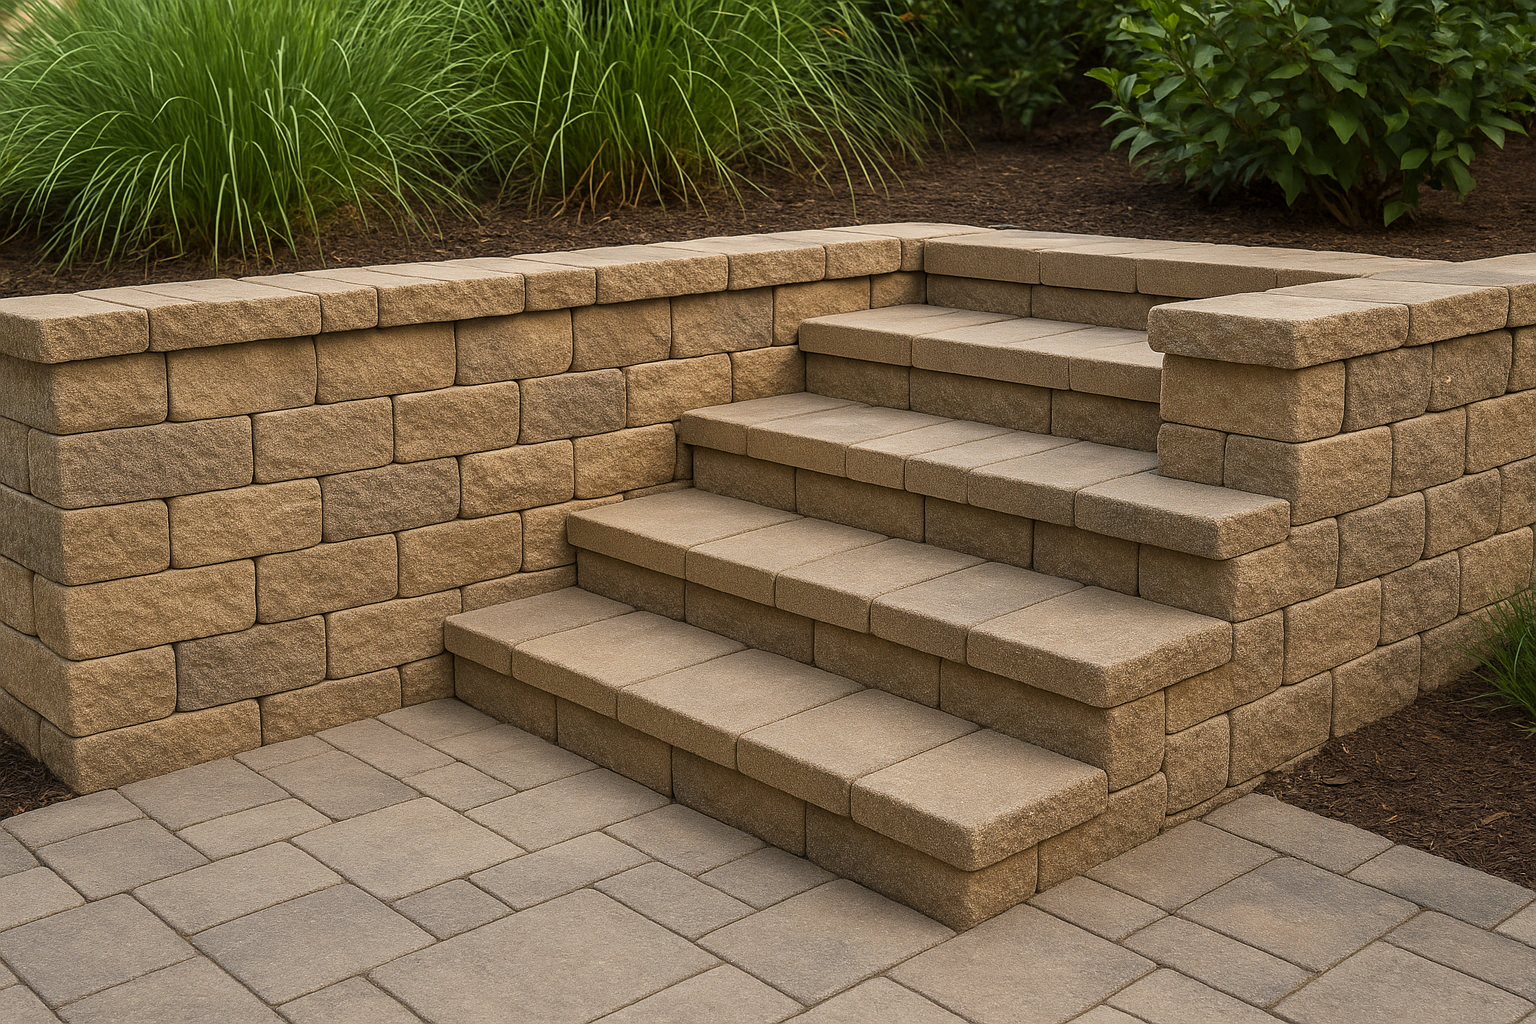
What Are Retainer Wall Steps?
Retainer wall steps (often called retaining wall steps) are built-in stair solutions formed where a retaining wall steps down a slope or integrates into landscape terraces. They combine function and form—stabilizing sloped ground while providing safe, attractive access between levels.
Why Choose Retainer Wall Steps?
These steps are a smart choice when you want a cohesive look between terraces or need stairs that won’t undermine the integrity of a retaining wall. Key benefits include:
- Structural stability: Properly designed steps tie into the wall system, reducing soil erosion and pressure points.
- Visual continuity: Steps made from the same material as the wall create a seamless landscape aesthetic.
- Customization: They can be tailored to match grade changes, widths, and tread consistency for safety and comfort.
Design Considerations
Good design balances safety, drainage, and style. Consider these essentials:
Grade and Rise
Measure the total vertical change (rise) and plan step riser heights that are comfortable—typically between 4 and 7 inches for landscape steps. Consistent riser height is crucial for safe foot traffic.
Tread Depth
Tread depth should be deep enough to accommodate footwear and traffic. A typical tread ranges from 10 to 14 inches, depending on step use and local codes.
Width and Location
Wider steps feel more inviting and work better for heavy foot traffic. Also think about sightlines, approach paths, and how steps fit into existing landscape features like patios and walkways.
Drainage and Frost
Retainer wall stairs must allow water to drain away from the wall and treads. Add drainage behind walls and use permeable materials or joints that avoid freeze-thaw damage in colder climates.
Material Options
Your choice of material affects longevity, cost, and appearance. Common options include:
- Concrete block: Durable and versatile; can be finished with caps for comfortable treads.
- Natural stone: Offers a high-end look; irregular shapes can add character but may complicate consistent risers.
- Pavers: Great for precise, even treads and a wide range of styles and colors.
- Timber: Attractive and warm but requires maintenance and can be less durable in wet conditions.
Construction Basics
Building retainer wall steps usually involves these steps:
- Excavation: Clear and level the step footprint, accounting for proper grade and base depth.
- Base preparation: Lay a compacted gravel base for stability and drainage.
- Wall and step integration: Construct the wall blocks or stone, ensuring each step is level and tied back into wall structure.
- Cap installation: Add flat caps or treads for comfortable walking surfaces.
- Backfill and drainage: Place geotextile fabric and drainage aggregate behind the wall to prevent hydrostatic pressure.
- Finishing: Add joints, sealants, or surface treatments as needed and landscape around the steps.
Cost Factors
Pricing varies widely depending on materials, site complexity, and labor. Expect lower costs with concrete block and pavers, and higher costs for natural stone or custom-cut materials. Other cost drivers include:
- Slope severity and site access
- Drainage and geogrid requirements
- Permits and engineering if the wall is load-bearing or over a certain height
DIY vs. Hiring a Pro
Small, straightforward steps on a gentle slope can be DIY-friendly if you have basic masonry and carpentry skills. However, hire a professional when:
- The wall is tall or retaining a significant load
- Local codes require engineered designs or permits
- Site conditions are complex (poor soils, steep slopes, limited access)
Maintenance Tips
Keep your steps safe and attractive with regular care:
- Inspect for settling, loose caps, or shifting blocks and repair promptly.
- Keep joints and drainage clear of debris to avoid water pooling.
- Address vegetation growth between stones or pavers—roots can loosen units over time.
- In cold climates, use appropriate deicers and avoid rock salt directly on stone surfaces to prevent damage.
Practical Tips for a Successful Project
Some real-world tips from contractors and landscapers:
- Prioritize consistent riser heights—people trip when steps vary.
- Match materials to your home and garden for a cohesive look.
- Plan lighting into the design for safety and evening ambiance.
- Consult local building codes early—permits can add time to your project.
Conclusion
Retainer wall steps are a functional and attractive way to manage elevation changes while enhancing your landscape. With thoughtful design, the right materials, and attention to drainage and safety, you can create stairs that last and integrate beautifully into your outdoor space. Whether you tackle a small DIY project or hire a professional for a larger installation, planning up front will save time, money, and headaches down the road.