
Modern Retainer Wall: Design, Materials, and Smart Construction Tips
What Is a Modern Retainer Wall?
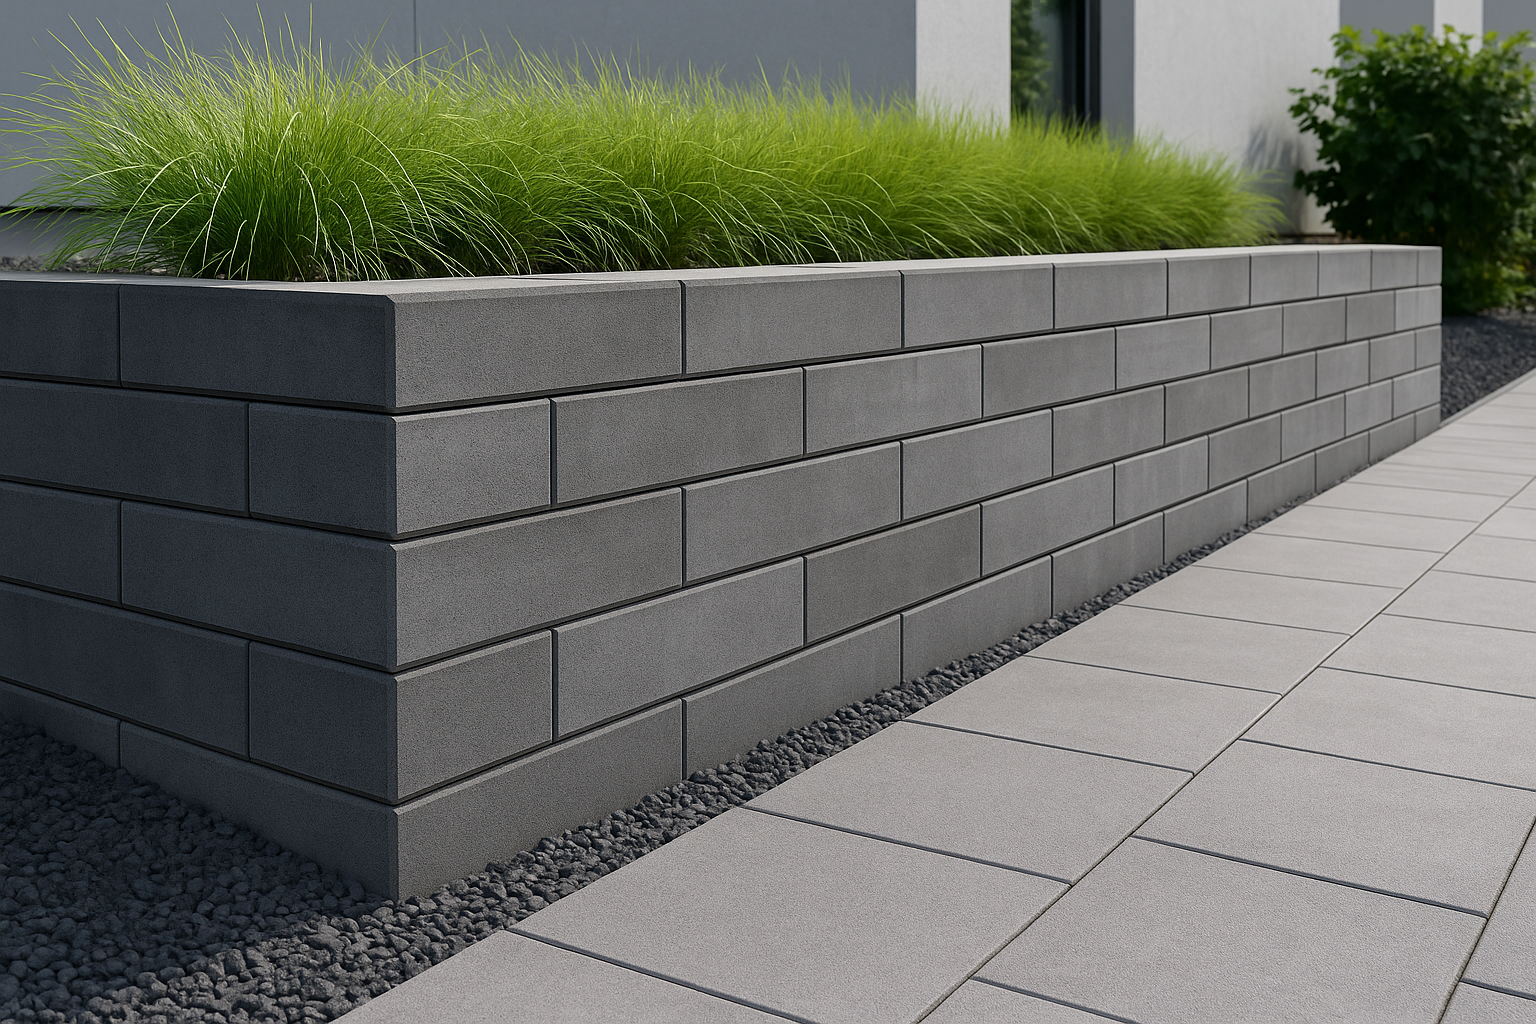
A modern retainer wall (often called a retaining wall) is a structural landscape element that holds back soil, creates level terraces, and prevents erosion. Beyond function, modern retainer walls are also design features—clean lines, mixed materials, integrated lighting, and planter options make them a focal point in contemporary yards and commercial spaces.
Why Choose a Modern Retainer Wall?
Homeowners and designers pick modern retainer walls because they blend utility with aesthetics. They stabilize slopes, increase usable outdoor space, control stormwater, and add architectural interest. Today’s solutions also prioritize durability, lower maintenance, and sustainability.
Common Materials and Styles
Concrete (Cast-in-Place and Precast)
Concrete offers strength and flexibility. Cast-in-place concrete is ideal for custom curves and heights, while precast panels and blocks speed installation. Finishes range from smooth and minimalist to textured or stained for a warmer look.
Segmental Retaining Wall Blocks
These modular concrete blocks lock together without mortar, making them a popular choice for DIY and professional projects. They come in many shapes and colors and are suitable for medium-height walls.
Gabion Walls
Gabions are wire baskets filled with stone or recycled materials. They create a rugged, industrial look and are excellent for drainage. Gabions are forgiving structurally and can be filled with different rock sizes or even glass for visual interest.
Natural Stone and Masonry
Stone walls communicate permanence and tradition. They require skilled masons for a tight fit, but the result is a timeless, high-end finish. Modern designs often combine stone bases with concrete caps or metal accents.
Timber and Engineered Wood
Timber walls can be cost-effective and visually warm, but untreated wood has a shorter lifespan. Engineered wood or pressure-treated timbers improve longevity and resist rot and pests.
Key Design and Structural Considerations
Drainage
Good drainage is non-negotiable. A backdrain (perforated pipe and gravel) reduces hydrostatic pressure and extends the wall’s life. Integrating weep holes or drainage layers prevents water buildup behind the wall.
Footing and Reinforcement
Proper foundation depth depends on wall height and soil type. Taller walls often need reinforced concrete footings, geogrid reinforcement, or deadmen anchors to resist lateral earth pressure.
Slope and Load
Consider the slope above and below the wall and any surcharge loads (driveways, structures). These factors change design requirements and may require an engineer’s input for safety.
Local Codes and Permits
Many jurisdictions require permits for retainer walls above certain heights. Always check local building codes and, when necessary, work with a structural engineer or licensed contractor.
Modern Design Trends
- Minimalist Lines: Clean, horizontal joints and neutral tones that complement contemporary homes.
- Integrated Lighting: LED strips or recessed fixtures create ambiance and increase safety at night.
- Planters and Green Walls: Built-in planters, cascading foliage, or vertical gardens soften hard surfaces and add biodiversity.
- Mixed Materials: Combining metal, wood, and stone adds texture and visual interest.
- Eco-Friendly Options: Permeable backfill and native plantings to manage stormwater sustainably.
Construction Process Overview
While methods vary by material, most successful retainer wall projects follow these steps:
- Site assessment and design (including permits if required)
- Excavation and preparation of the base
- Installation of a compacted gravel footing and drainage system
- Wall assembly (blocks, pouring concrete, masonry work, or laying stone)
- Backfilling in layers with proper compaction and drain materials
- Finishing touches: caps, lighting, planting
Maintenance and Longevity
Modern retainer walls can last decades with basic care. Key maintenance tasks include inspecting for settling or bulging, ensuring drains remain clear, repairing mortar or block joints as needed, and monitoring nearby plant roots that could disturb wall integrity. Materials like concrete, stone, and gabion require less frequent upkeep than timber.
Cost Considerations
Costs vary widely based on materials, height, site conditions, and labor. Simple, low-height modular block walls are more budget-friendly, while custom stone or engineered concrete walls are pricier. Always budget for drainage, permits, and potential engineering fees.
Hiring a Professional vs. DIY
Small, low walls with straightforward drainage can be DIY-friendly if you have the right tools and patience. For taller structures, complex soils, or when safety is critical, hire a licensed contractor and consult a structural engineer. A professional ensures the wall meets codes and performs as intended.
Conclusion
A modern retainer wall does more than hold back soil—it shapes outdoor living spaces, manages water, and enhances curb appeal. By choosing the right materials, prioritizing drainage and reinforcement, and following good design practices, you can create a durable, attractive wall that fits your landscape and lifestyle.