
Retainer Wall Design: Planning a Strong, Long-Lasting Wall
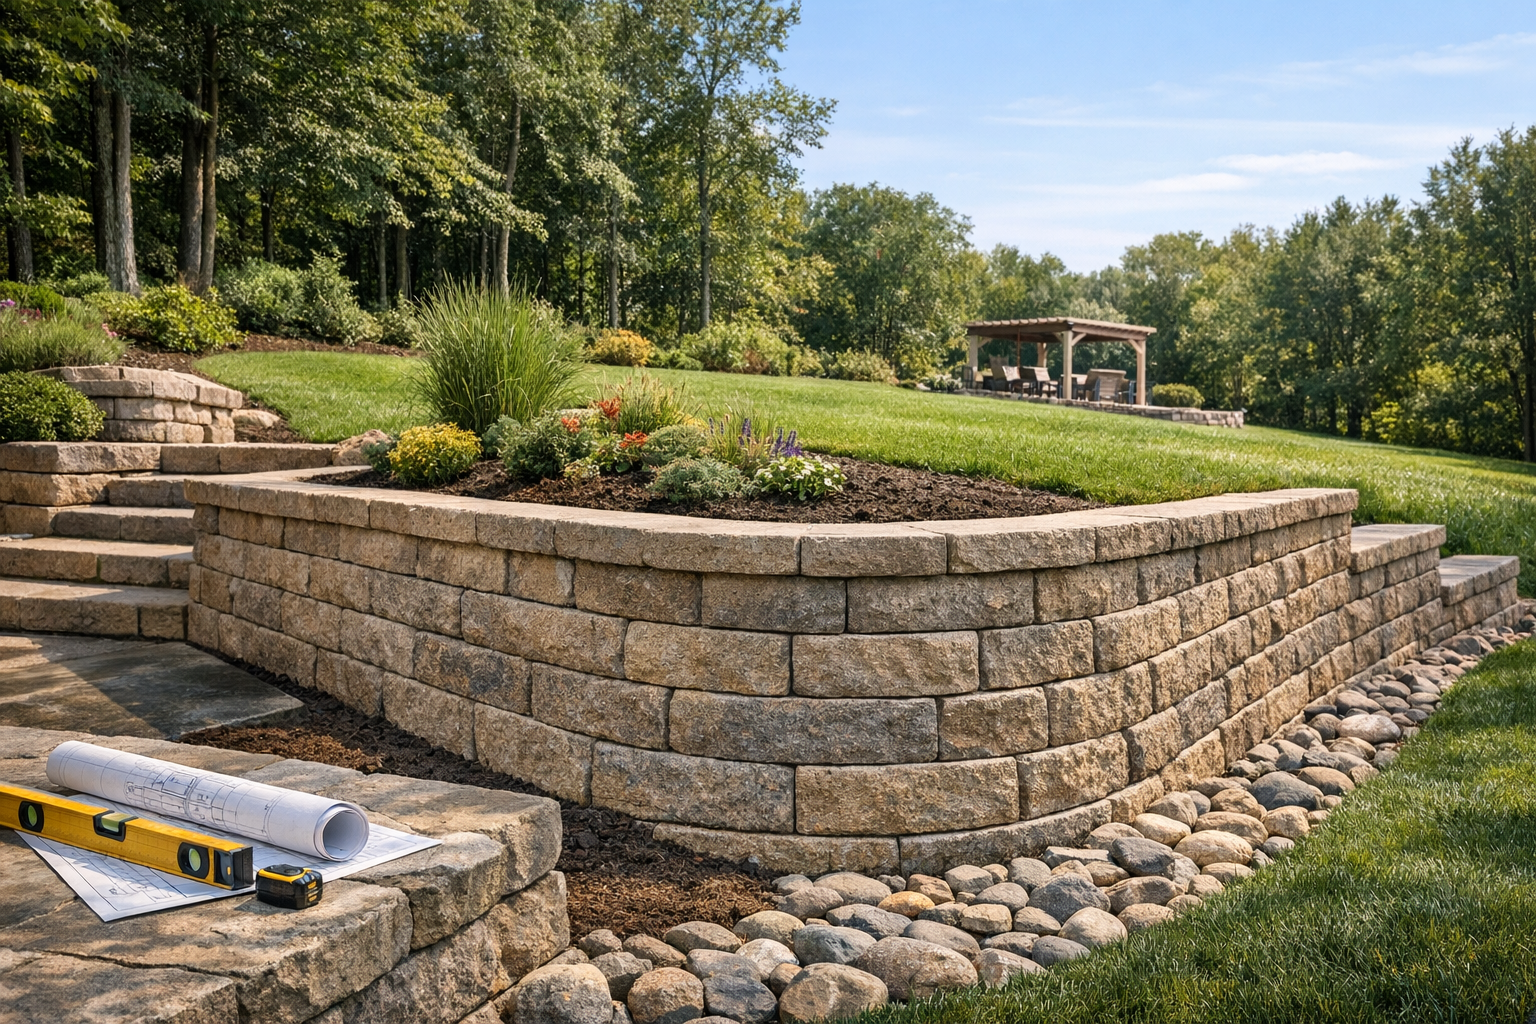
A well-designed retainer wall can turn a steep, difficult slope into useful outdoor space while helping manage soil movement. But a wall does more than hold back earth: it must also handle water, soil pressure, and the weight of anything nearby. Careful planning is essential for a structure that is safe, durable, and suited to your property.
This guide covers the main decisions involved in retainer wall design, from choosing a wall type to planning drainage and knowing when to bring in an engineer.
Start With the Site and Its Soil
Good design begins with understanding the conditions around the proposed wall. A wall that works well on one property may not be appropriate for another, even if both are the same height. Site conditions influence the wall’s size, foundation, materials, and drainage requirements.
Measure the Slope and Wall Height
Measure the height difference the wall needs to retain, along with the length and shape of the slope. Note whether the ground above the wall is level or sloping toward it. Also identify nearby structures, property boundaries, trees, driveways, and underground utilities. These details can affect the design and available space.
Understand Soil and Groundwater
Soil type matters because different soils have different strengths and drainage characteristics. Dense, well-draining soil behaves differently from loose fill or clay that holds water. Groundwater, seasonal wetness, and runoff from roofs or paved areas can increase pressure behind a wall. If the soil is uncertain or the site is complex, seek advice from a qualified geotechnical or structural professional.
Choose a Retaining Wall Type
The right wall system depends on the wall’s height, site constraints, appearance, budget, and ground conditions. Common options include:
- Gravity walls: Rely on their weight and base width to resist soil pressure. They may be built from stone, concrete, or interlocking blocks.
- Cantilever walls: Often made of reinforced concrete, these use a footing and wall stem to resist pressure. They are typically designed by an engineer.
- Segmental block walls: Use interlocking concrete units and can suit many residential landscapes. Taller or heavily loaded walls may need reinforcement.
- Timber walls: Can offer a natural look and suit some smaller projects, but timber has a limited service life and must be suitable for ground contact.
- Gabion walls: Use stone-filled wire baskets. They allow water to pass through and can work well in certain landscape and erosion-control applications.
Compare the expected lifespan, maintenance needs, local availability, and visual style of each system—not just the upfront cost.
Design for Water Management
Water is one of the most important factors in retainer wall design. When water collects behind a wall, pressure can rise and contribute to movement, cracking, or failure. A drainage plan should be part of the design from the start, rather than an afterthought.
Plan Drainage Behind the Wall
Many wall systems use free-draining gravel behind the wall and a perforated drain pipe near the base. The pipe needs a suitable outlet so water can discharge safely without eroding soil or affecting neighboring property. Filter fabric may be used to help keep fine soil from clogging the drainage layer, depending on the system and site.
Control Surface Runoff
Shape the ground above the wall so rainwater does not flow directly over the edge or collect behind it. Gutters, downspouts, paved areas, and irrigation systems should also be considered. Do not direct runoff onto a neighboring lot or create a new drainage problem elsewhere.
Account for Loads and Stability
The retained soil creates lateral pressure, but it may not be the only load the wall must resist. Vehicles, buildings, patios, pools, stored materials, and steep slopes above the wall can all add pressure. These additional forces are known as surcharge loads and may require a stronger or specially engineered design.
A complete design may need to check that the wall will not slide, tip forward, or settle unevenly. It should also consider the strength of the soil beneath the footing and the stability of the slope as a whole. Taller walls, walls near buildings or roads, and walls on poor or wet soil deserve particular care.
Check Local Rules and Safety Requirements
Building permits and design requirements vary by location. Local rules may depend on wall height, how the height is measured, proximity to property lines, and whether the wall supports a structure or public area. Some jurisdictions require engineered plans above a specified height; others may have additional requirements for drainage, inspections, or setbacks.
Contact your local building department before construction. A licensed engineer can help determine whether a design is suitable for the site and prepare plans where required. Also arrange for underground utilities to be located before digging.
Plan Construction and Long-Term Care
Even a well-designed wall can have problems if the base is uneven, the backfill is poorly placed, or drainage is blocked during construction. Follow the manufacturer’s instructions for the chosen wall system, prepare a stable base, and place and compact backfill carefully in suitable layers. Avoid heavy equipment close to an unfinished wall unless the construction plan allows for it.
After construction, keep drainage outlets clear and watch for signs of movement. Bulging, leaning, widening cracks, or water emerging from unexpected locations can indicate a problem. Address small drainage issues promptly, and ask a qualified professional to assess significant changes.
Conclusion
Successful retainer wall design balances soil conditions, wall type, drainage, loads, and local requirements. By assessing the site carefully and getting professional guidance when the risks or scale call for it, you can create a wall that supports the landscape reliably and lasts for years.