
Wooden Retainer Wall: Design, Build, and Maintain Timber Retaining Walls
What is a Wooden Retainer Wall?
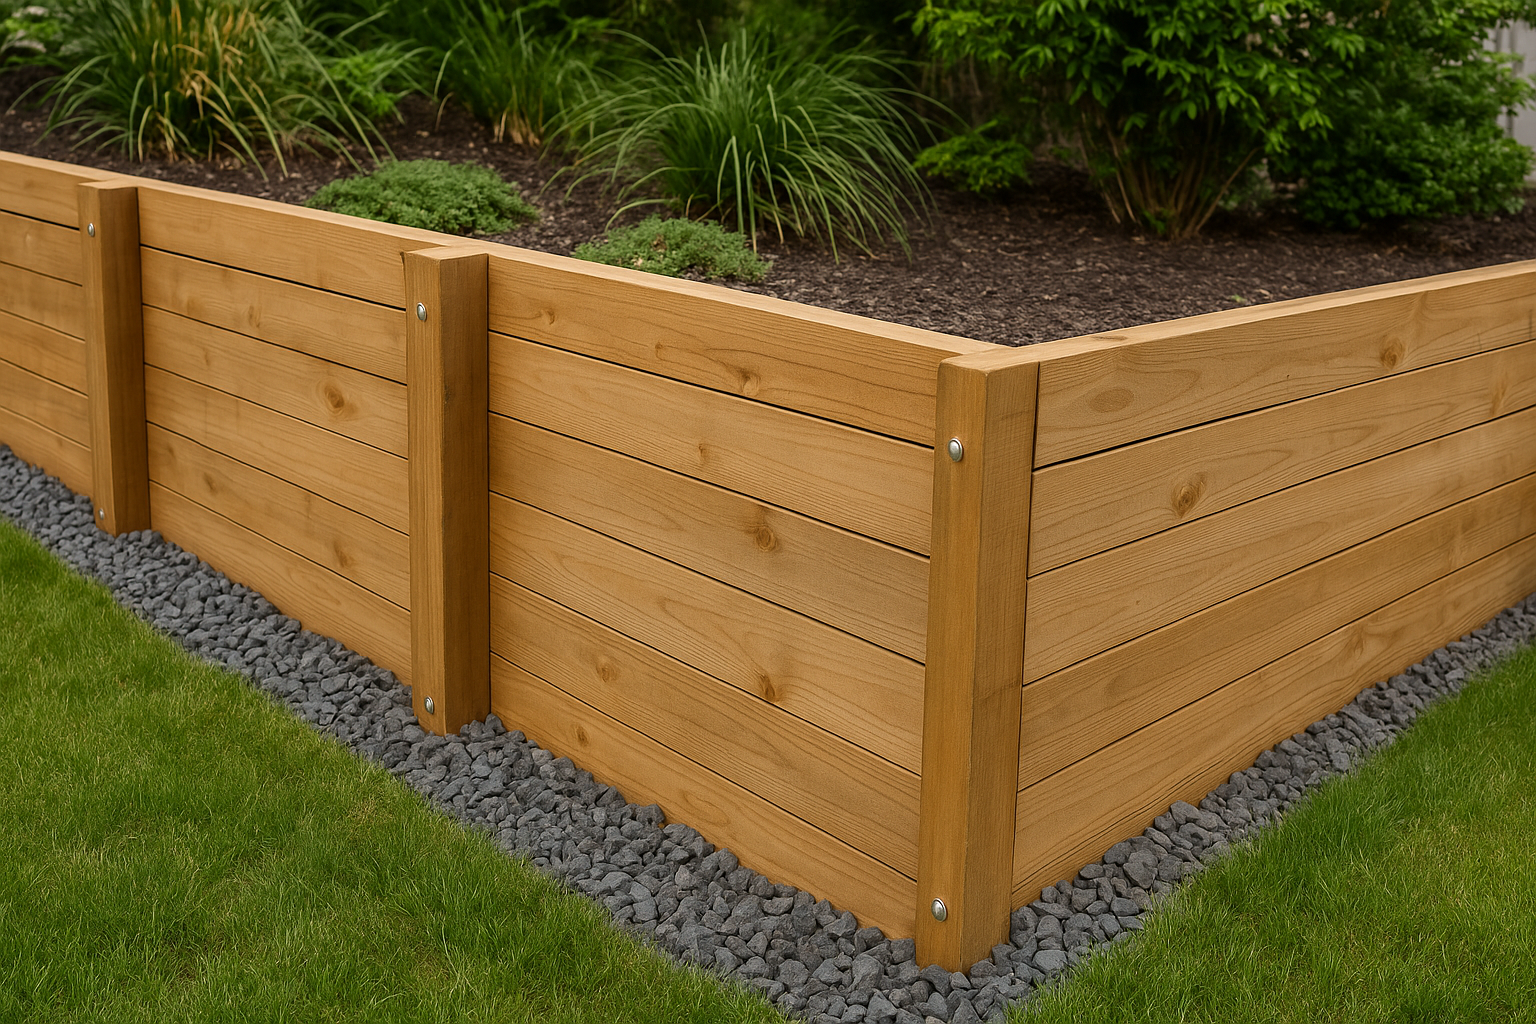
A wooden retainer wall (also called a timber retaining wall or wood retaining wall) is a structure built to hold back soil on sloped yards, garden beds, or terraces. Unlike concrete or stone alternatives, wooden retainer walls use treated timber, railroad ties, or engineered wood beams to form a functional and attractive barrier that controls erosion and creates usable landscape levels.
Types of Wooden Retaining Walls
Timber sleepers
Timber sleepers are thick horizontal boards stacked and anchored with posts. They’re popular for a rustic or traditional look and are often made from pressure-treated pine, cedar, or oak.
Stacked lumber
Stacked lumber walls use multiple courses of lumber without visible posts, giving a clean profile for lower-height applications like garden borders or planter beds.
Anchored timber walls
For taller installations, timber walls can be reinforced with anchors, deadmen, or tiebacks to resist lateral earth pressure.
Benefits of Choosing Wood
Aesthetics
Wood brings warmth and natural texture to a landscape. It blends well with plants, decking, and stone, making it a popular choice for garden designers who want a softer look than concrete.
Cost-effectiveness
Generally, a wooden retainer wall can be less expensive than masonry solutions, especially for DIY homeowners. Materials are widely available and installation can be faster.
Versatility and sustainability
Wood is easy to cut and shape on site for custom curves or terraces. Choosing sustainably sourced or reclaimed timber reduces environmental impact compared with some manufactured materials.
Design and Construction Considerations
Drainage
Drainage is critical. A wooden retaining wall must include a gravel backfill, perforated drainpipe (weeping tile), and geotextile fabric to prevent water buildup behind the wall. Water pressure is the main cause of failure in retaining structures.
Foundation and footings
Even wood walls need a stable base. Compact a crushed stone base or concrete footing depending on wall height and soil type. Proper footing prevents settling and leaning over time.
Wood selection and treatment
Use pressure-treated lumber or naturally rot-resistant species like cedar or redwood. For ground contact, choose wood rated for exterior, in-ground use. Consider additional preservatives or sealants for longevity.
Height limits
Many codes restrict unreinforced wooden walls to about 3 feet (0.9 m). Taller walls often require engineered design, anchors, or alternative materials. Check local building codes and obtain permits when necessary.
Step-by-Step Installation Overview
1. Planning and permits
Measure the slope, decide wall location, and check property lines. Confirm local regulations and whether a permit or engineered drawings are required.
2. Excavation and base prep
Excavate a level trench for the base and compact crushed stone. Set the first course of timber on a solid, level foundation to build up from.
3. Building the wall
Stack timbers and join with galvanized spikes, bolts, or brackets. Space vertical posts or anchors as needed for stability. Stagger joints between courses for strength.
4. Backfilling and drainage
Install perforated drain pipe at the base, wrap with filter fabric, and backfill with free-draining gravel. Finish with topsoil behind the wall if planting is planned.
Maintenance and Lifespan
Regular inspections
Check for signs of rot, leaning, insect damage, or drainage problems at least once a year. Early detection prevents larger repairs.
Sealing and upkeep
Apply water-repellent sealers every few years to extend life. Trim vegetation that traps moisture, and replace any damaged boards promptly.
Expected lifespan
Well-built, treated timber walls can last 15–30 years depending on species, treatment, drainage, and maintenance. Lifespan varies widely with environmental conditions.
Cost and Budgeting
Costs depend on timber type, wall height, site access, and whether you hire professionals. Typical DIY projects for low walls might run a few hundred to a few thousand dollars; larger, engineered walls cost more. Factor in drainage materials, fasteners, tools, and finishing touches like staining or planting.
When to Choose Alternatives
Wood isn’t always the best choice—if you need a very tall wall, face constant wet conditions, or want a maintenance-free finish, consider concrete blocks, poured concrete, gabion walls, or natural stone. Each option has trade-offs in cost, appearance, and durability.
Conclusion
A wooden retainer wall is an attractive, versatile way to manage slopes and create usable outdoor spaces. With the right design—especially proper drainage, a solid base, and treated timber—you can build a durable structure that enhances your landscape. Always check local codes and consider professional help for higher or complex walls.