
Retainer Wall Construction: A Practical Guide to Durable Retaining Walls
What is a Retainer Wall and Why It Matters
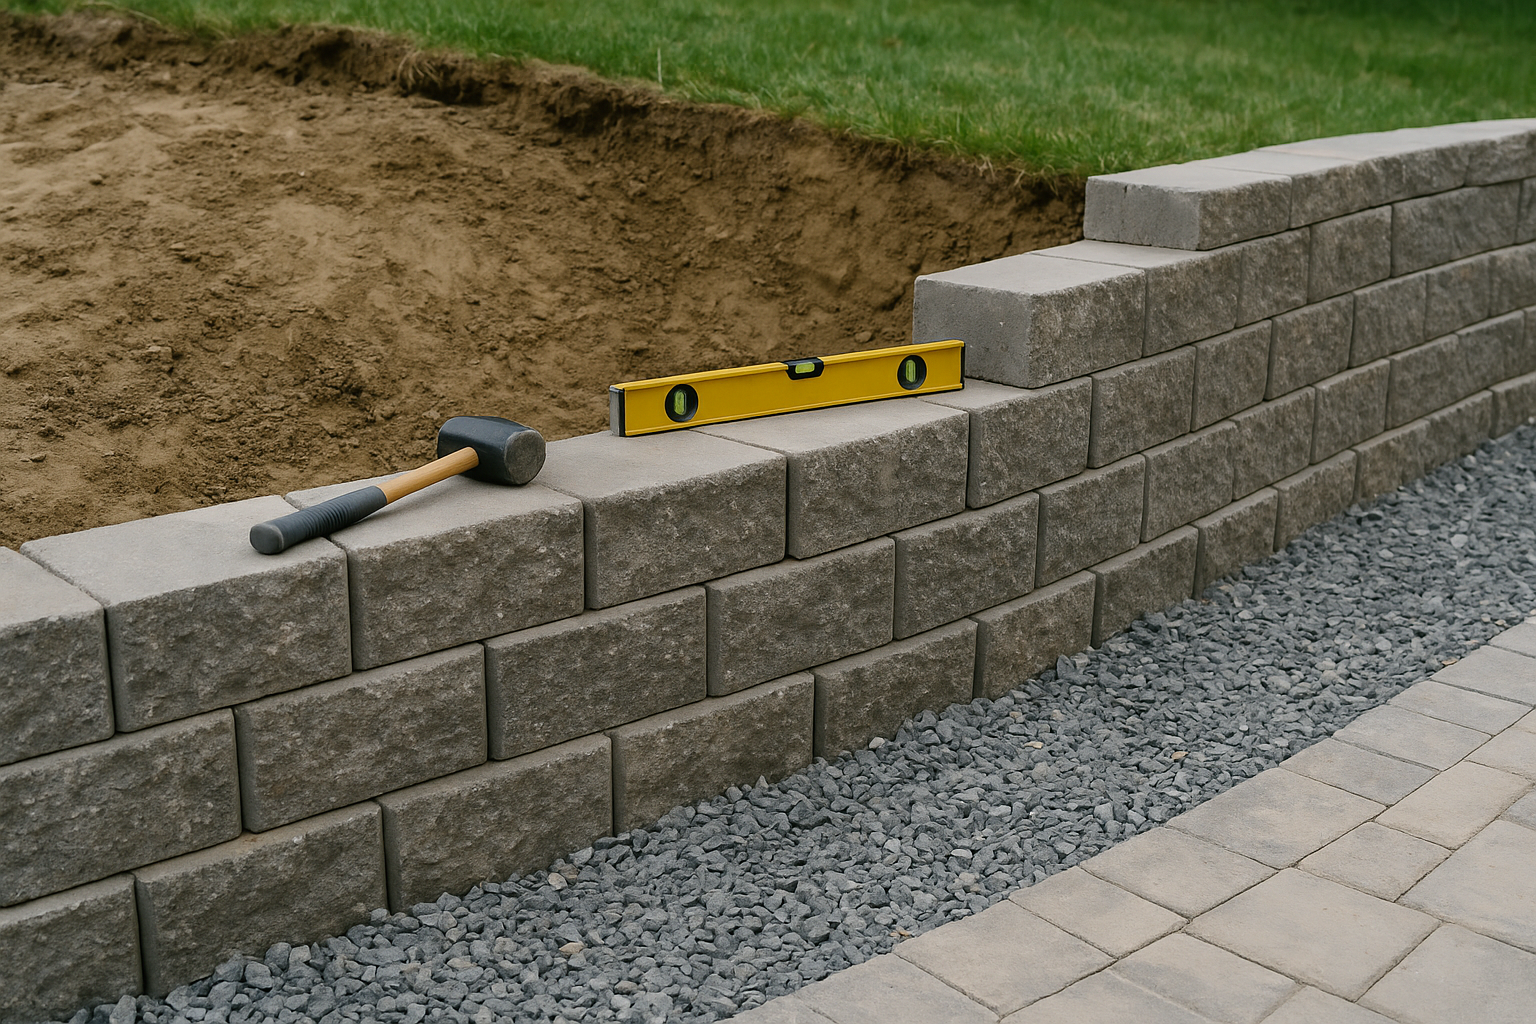
Retainer wall construction—more commonly called retaining wall construction—is a critical landscaping and civil engineering task that holds back soil, prevents erosion, and creates usable level spaces on slopes. Whether you need to create a garden terrace, protect a driveway, or stabilize a hillside, a well-designed retaining wall keeps water and earth where they belong.
Common Types of Retaining Walls
Gravity Walls
Gravity walls rely on their own weight to resist lateral earth pressure. Typically made from stone, concrete block, or poured concrete, they are best for lower heights and simple projects.
Cantilevered Walls
Cantilevered retaining walls use a reinforced concrete stem and a base slab to leverage the load. These are efficient for moderate heights and are commonly used in residential and commercial projects.
Anchored and Mechanically Stabilized Earth (MSE) Walls
For taller walls, anchors, geogrids, or soil reinforcement elements are used to transfer loads deeper into the soil. These are engineered solutions for challenging sites.
Gabion, Timber, and Sheet Pile Walls
Gabion baskets filled with rock, treated timber walls, and steel sheet piles each have niche uses depending on aesthetics, budget, and site conditions.
Planning and Design Considerations
Site Assessment
Start with a site evaluation: slope angle, soil type, groundwater level, and proximity to structures. Poor soil or high groundwater will change your design approach and drainage needs.
Loads and Height
Consider the height of the wall, live loads (vehicles, buildings), and surcharge loads (driveways, stored materials). These factors determine the wall type, reinforcement, and footing size.
Permits and Codes
Most municipalities require permits for retaining walls over a certain height—often 3 to 4 feet. Check local building codes to avoid costly rework or fines.
Materials and Construction Methods
Choosing the right material affects longevity, appearance, and cost. Here are popular options:
- Poured concrete: Extremely durable and versatile; best when strength and longevity are priorities.
- Concrete block: Modular and easier to install; often used with drainage cores and geogrid for taller walls.
- Natural stone: Attractive and long-lasting but can be labor-intensive and costly.
- Timber: Affordable and quick to install for short-term or low-height walls; must be treated against decay.
- Gabion baskets: Flexible and permeable, great for erosion control and rustic aesthetics.
Key Steps in Retainer Wall Construction
1. Excavation and Base Preparation
Excavate to the required depth and create a stable, level base. A compacted granular base (crushed stone) provides drainage and prevents settlement.
2. Footing and Foundation
For heavier walls, pour a reinforced concrete footing sized to code or engineering specs. For modular block walls, a compacted base with a leveling pad may suffice.
3. Building the Wall
Lay block or stone per manufacturer or engineering instructions. For poured concrete, set forms, place reinforcement, and pour in stages if needed. Ensure vertical alignment and proper setbacks for stability.
4. Drainage Installation
Good drainage is the single most important element. Install perforated drain pipe at the base, use free-draining backfill (stone or gravel), and include weep holes or drain mats as required to relieve hydrostatic pressure.
5. Backfilling and Compaction
Backfill in layers and compact thoroughly. Avoid large clumps of earth directly against the wall face; use clean aggregate close to the wall to maintain drainage.
6. Finishing Touches
Add capstones, seal exposed concrete, and landscape the top and toe areas to direct water away from the wall.
Maintenance and Troubleshooting
Regular inspection prevents small issues from becoming failures. Watch for signs like bulging faces, leaning, cracks in concrete, pooling water, or spalling. Address drainage failures promptly—most wall problems stem from poor water management.
Cost Factors and Timeline
Costs vary widely depending on wall height, material, site accessibility, and soil conditions. A simple low-height block wall may take a few days, while engineered poured-concrete or anchored walls can take weeks and require specialized contractors and equipment. Get multiple quotes and ensure engineering is included when needed.
Hiring Professionals vs. DIY
DIY can work for small, low walls if you have basic masonry skills and the right tools. For anything over 3–4 feet, near structures, or on poor soils, hire a licensed contractor or engineer. Proper design and drainage are not areas to cut corners.
Safety and Environmental Considerations
Protect workers during excavation, use proper shoring for deep trenches, and manage runoff to prevent erosion downstream. Choose materials and designs that minimize environmental impact—gabions and vegetated walls can support habitats while stabilizing slopes.
Conclusion
Retainer wall construction blends engineering, materials science, and good craftsmanship. Prioritize site assessment, drainage, and proper base preparation to build a wall that lasts. When in doubt, consult an engineer—preventing failure today saves time and money tomorrow.