
Concrete Retainer Walls: A Complete Guide to Design, Types, and Installation
What are concrete retainer walls?
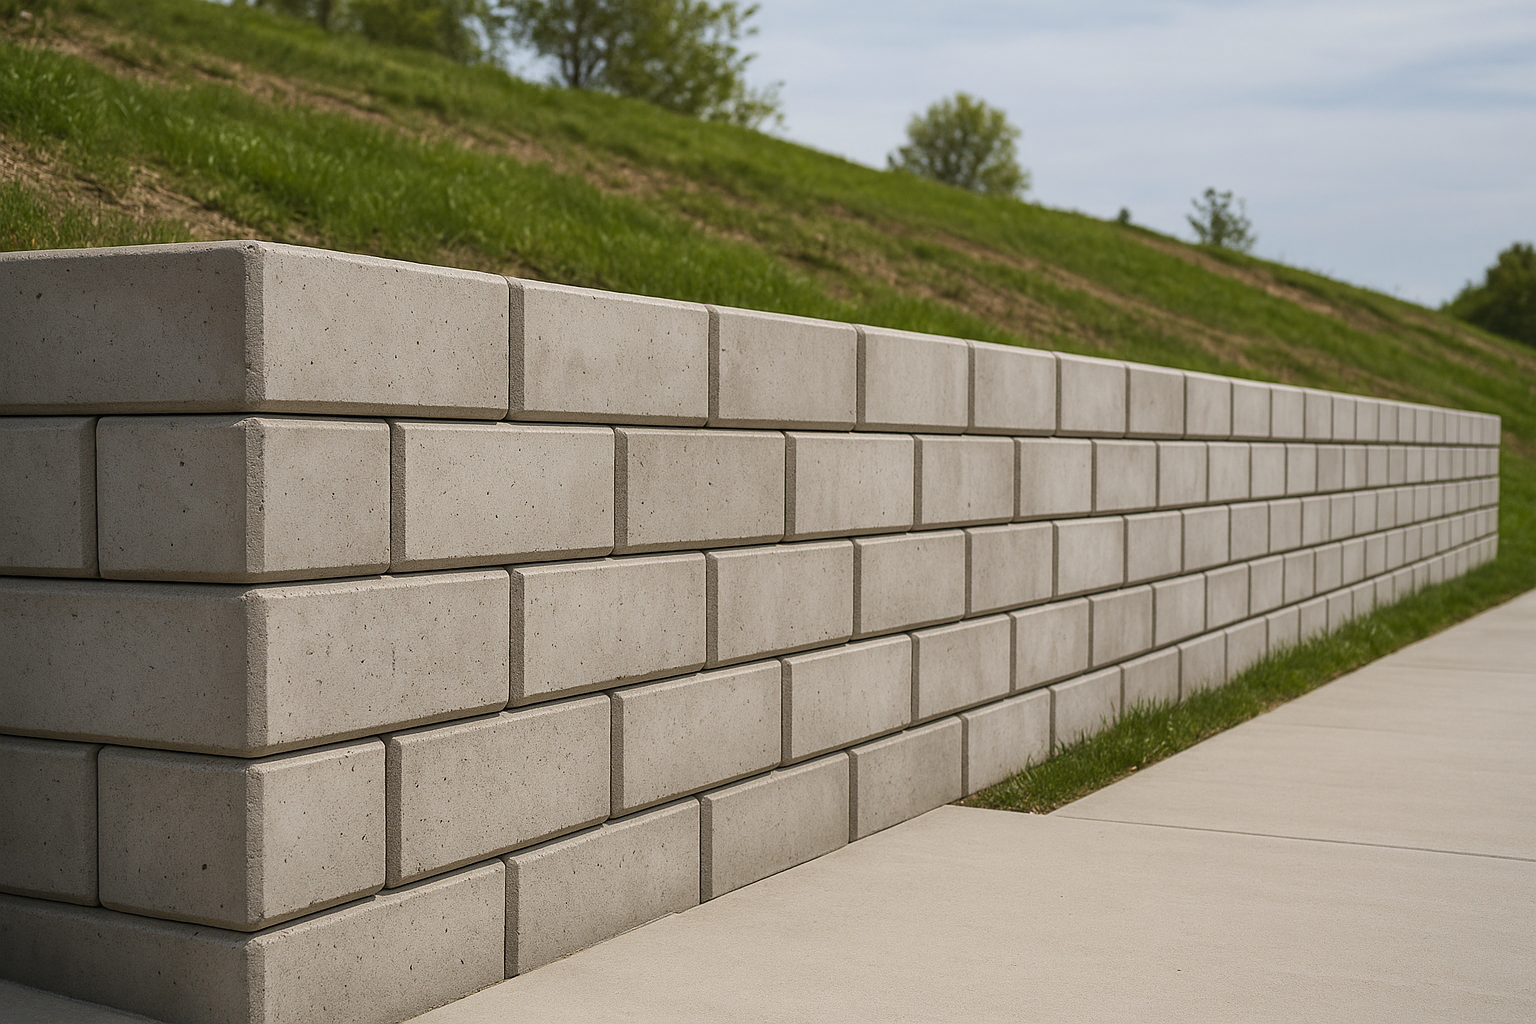
Concrete retainer walls—commonly called retaining walls—are structures built to hold back soil, control erosion, and create level areas in sloped yards. They range from small garden borders to large engineered walls that stabilize hillsides and support driveways and terraces. Concrete is one of the most popular materials because it combines strength, longevity, and design flexibility.
Retaining vs. “retainer”—a quick note
Some homeowners call them “retainer” walls, but the standard industry term is retaining wall. Both phrases refer to the same function: resisting lateral pressure from soil and water.
Benefits of concrete retainer walls
Durability and longevity
Concrete resists rot, insect damage, and weathering better than timber and many masonry materials. Properly designed and drained concrete walls can last for decades with minimal maintenance, making them a solid long-term investment for your property.
Versatility and design options
Concrete can be cast, textured, stained, or faced with stone and brick to match a home’s style. Precast block systems also offer a broad palette of colors, shapes, and interlocking patterns that simplify installation while delivering a clean aesthetic.
Low maintenance and cost-effectiveness
Compared with timber or natural stone, concrete can be more cost-effective over the life of the wall. Maintenance typically involves clearing drainage pathways and occasional cleaning or sealing, not replacement.
Types of concrete retainer walls
Cast-in-place concrete walls
These are poured on-site into forms and can be engineered to precise specifications. Cast-in-place walls are excellent for complex shapes or where a high degree of structural control is required.
Precast modular blocks
Modular retaining wall blocks are manufactured off-site and stacked to build a wall. They’re faster to install than poured walls and often include built-in setbacks and interlocking features. Ideal for many landscaping projects.
Precast panels and cantilever walls
Precast panels are large concrete elements installed on footings, while cantilever walls use a vertical stem and horizontal base slab to resist soil pressures efficiently. Cantilever designs are commonly used where engineering performance is critical.
Design considerations
Height and loading
Height is the primary factor in design. Small garden walls under 3 feet may be simple gravity walls, but taller walls (commonly over 3–4 feet) usually need engineering, reinforcement (rebar), or geogrid reinforcement to resist earth pressures and potential surcharge loads like vehicles or buildings.
Drainage and hydrostatic pressure
Water buildup behind a wall creates hydrostatic pressure that can cause failure. Proper drainage—gravel backfill, perforated drain pipes, and weep holes—must be part of any concrete retainer wall design to prevent blowouts or leaning.
Footings, reinforcement, and frost considerations
Concrete walls require adequate footings, sized and placed below the frost line in cold climates to avoid frost heave. Reinforcement with steel rebar or geogrid helps the wall resist bending and sliding.
Installation steps (overview)
Site preparation
Begin by marking the wall line, excavating to the required depth, and compacting the subgrade. Check local codes and utility locations before digging.
Foundation and drainage installation
Install a compacted gravel base or concrete footing. Add a perforated drain pipe at the base and place coarse drainage aggregate behind the wall to direct water away.
Backfill and compaction
Backfill in layers, compacting each lift to reduce future settlement. Use granular material rather than clay for the immediate backfill next to the wall face.
Finishing and maintenance
Finish the wall surface as desired—textured, stained, or capped with coping stones. Keep drainage clear, inspect for movement, and remove vegetation that could disrupt the structure.
Cost factors and budgeting
Materials, labor, and permits
Costs vary widely based on wall height, length, location, and whether you choose poured concrete, precast blocks, or natural stone facing. Labor often represents a large portion of the budget, especially for complicated or high walls. Don’t forget permit fees and potential engineering costs.
When to hire a professional
Hire a licensed engineer or experienced contractor for walls over a few feet high, walls holding structures or driveways, or when site drainage is a concern. A pro ensures the wall meets local codes and is built to last.
Common mistakes to avoid
- Neglecting drainage—this is the leading cause of failure.
- Underestimating the need for reinforcement for taller walls.
- Using clay or organic backfill directly behind the wall.
- Skipping permits or engineering for walls that need them.
- Poor compaction of backfill leading to settlement and tilting.
Conclusion
Concrete retainer walls are a robust, versatile solution for controlling erosion, creating usable landscape areas, and adding architectural interest to a property. With the right design—solid footings, proper drainage, and suitable reinforcement—these walls can provide decades of reliable performance. If your project is more than a small garden border, consult a professional to ensure safety and longevity.